

398 South StPlainville, MA 02762
Mortgage Calculator
Monthly Payment (Est.)
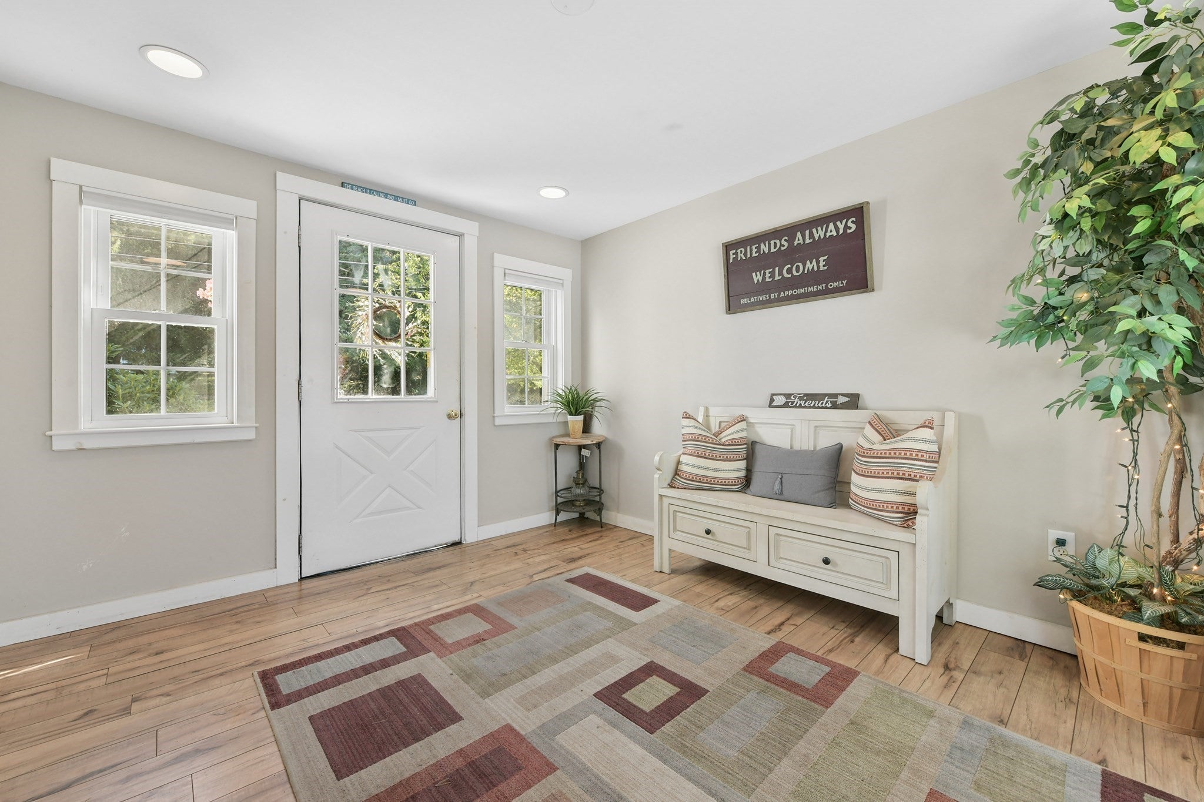
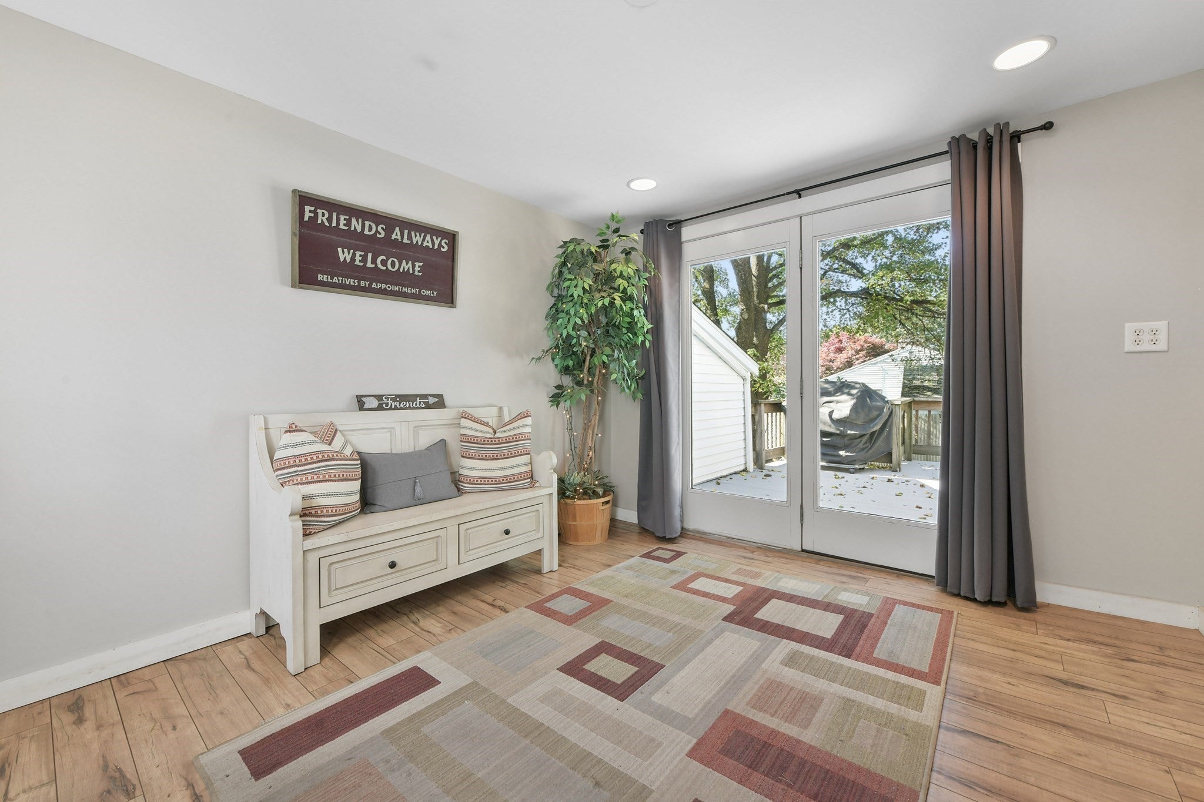
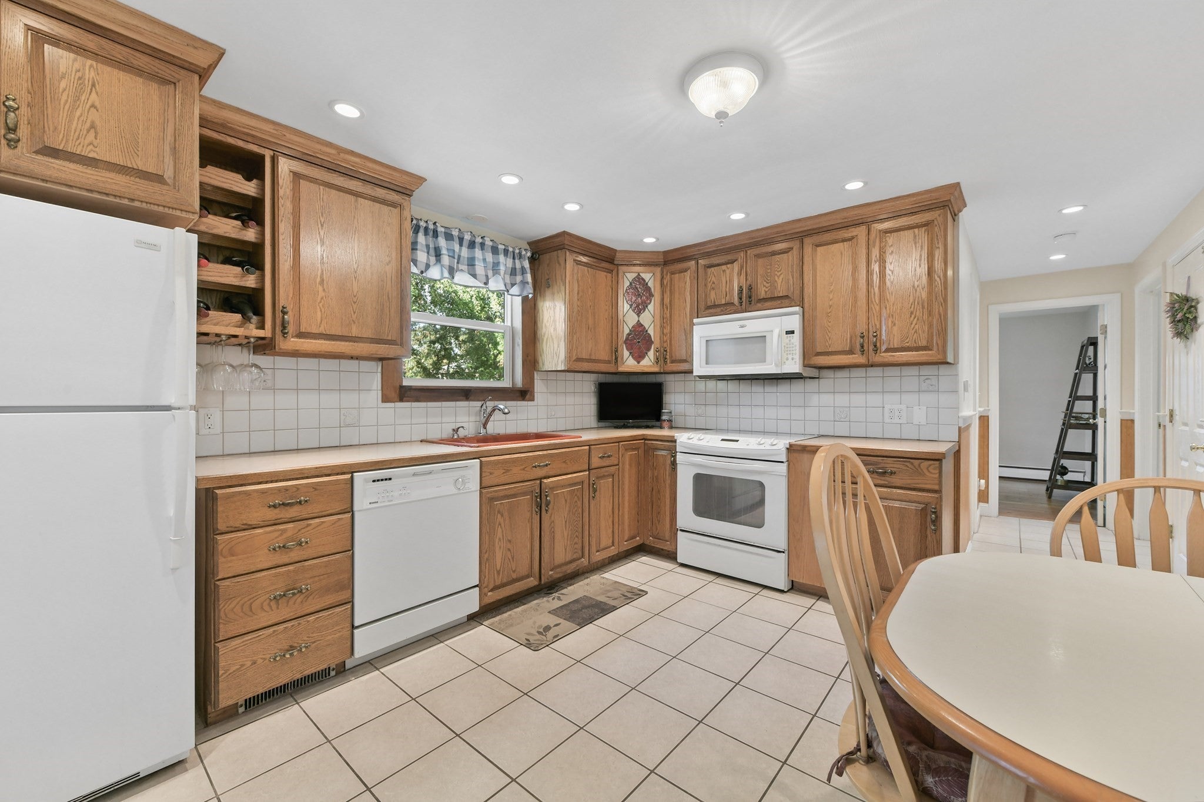
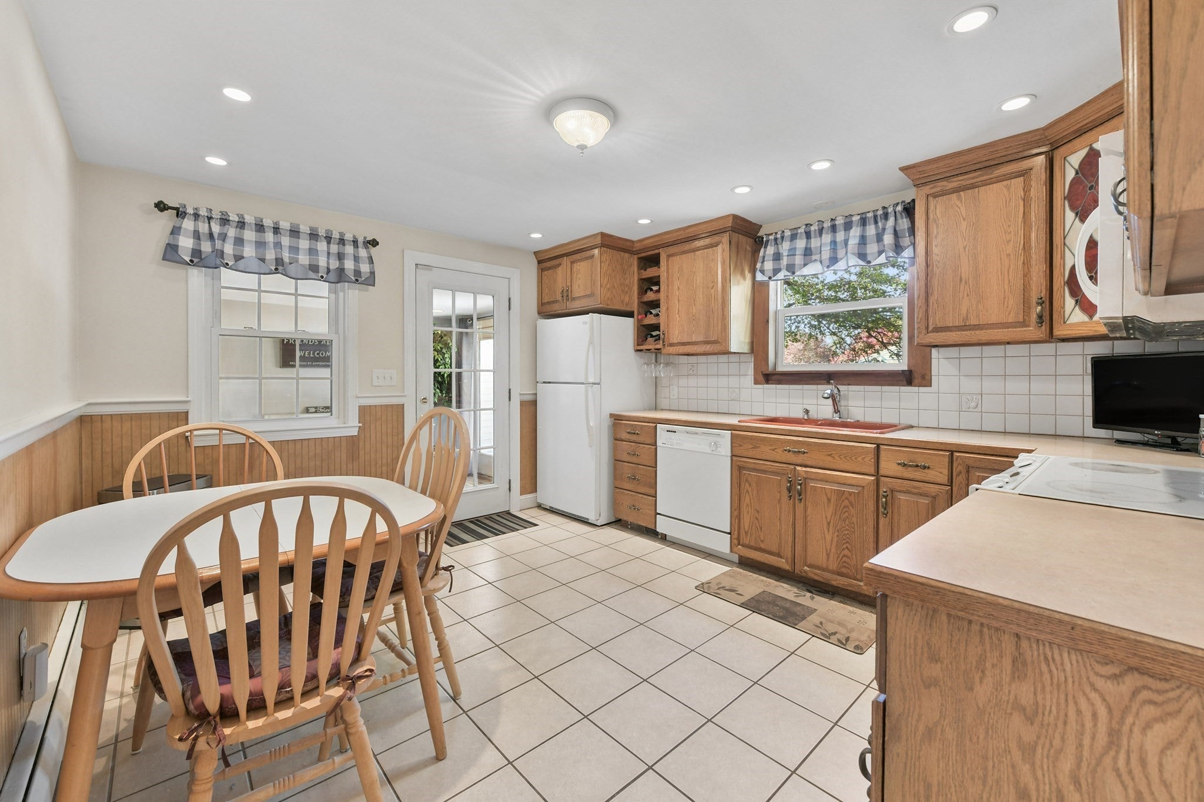
Enter an interest rate to see your estimated monthly payment.Picture-perfect Cape! This charming Cape-style home has been beautifully maintained and thoughtfully updated over the years. Set on a great corner lot with convenient parking access from the side street, this inviting home offers a flexible floor plan and plenty of room to grow. Step inside through the oversized mudroom/breezeway—a fantastic everyday entrance with direct access to a large deck overlooking the private backyard. From here, enter the warm and welcoming eat-in country kitchen featuring solid oak cabinetry. The sun-filled living room features a large picture window. Beautiful hardwood flooring throughout. A full bath and two bedrooms complete the first floor, currently utilized as a primary bedroom and home office. Upstairs you'll find two additional bedrooms along with exciting potential to add a dormer and create a second full or half bath. The full basement offers even more possibilities for future finished space, a family room, gym or workshop and storage. An attached one-car garage completes the package. Conveniently located just south of Wrentham Village Premium Outlets with easy access to shopping, dining and major routes. Move right in, make it your own and build equity along the way. Exceptional value—Welcome Home!
| 2 weeks ago | Listing updated with changes from the MLS | |
| 2 weeks ago | Status changed to Active Under Contract | |
| a month ago | Listing first seen on site |

The property listing data and information, or the Images, set forth herein were provided to MLS Property Information Network, Inc. from third party sources, including sellers, lessors, landlords, and public records, and were compiled by MLS Property Information Network, Inc. The property listing data and information, and the Images, are for the personal, non-commercial use of consumers having a good faith interest in purchasing, leasing or renting listed properties of the type displayed to them and may not be used for any purpose other than to identify prospective properties which such consumers may have a good faith interest in purchasing, leasing or renting. MLS Property Information Network, Inc. and its subscribers disclaim any and all representations and warranties as to the accuracy of the property listing data and information, or as to the accuracy of any of the Images, set forth herein.
Last checked 2026-11-07 05:31 AM UTC